
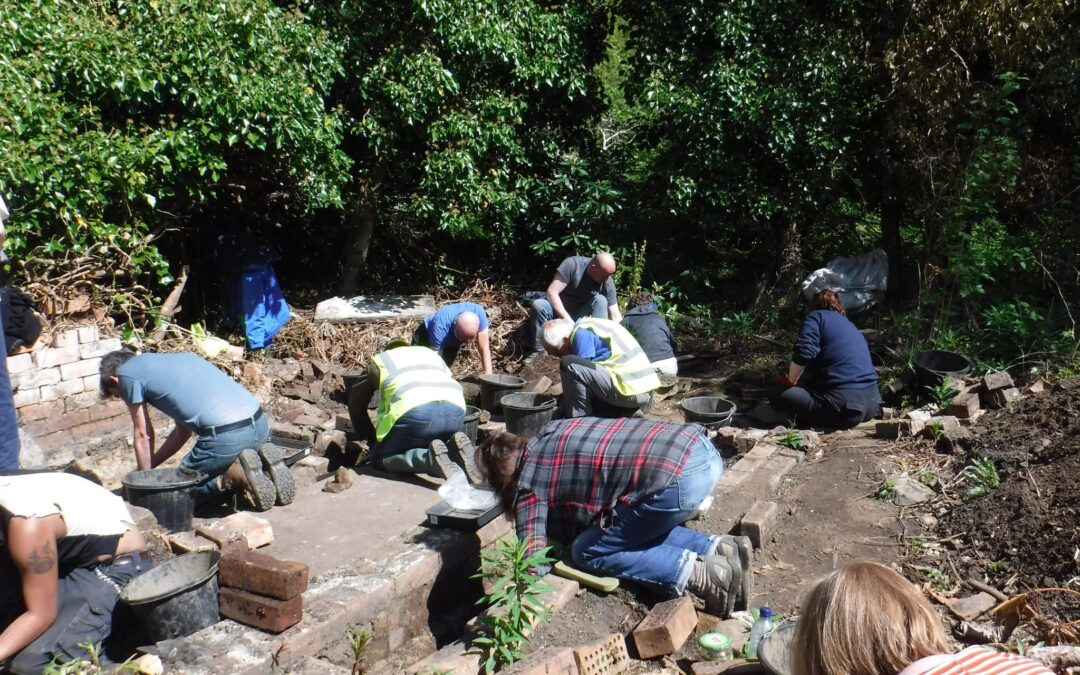
In March I reported that we were making a final attempt to uncover a central entrance to the large 19th century glasshouse situated against the north wall of the Cammo Walled Garden. Nothing was found to indicate there had been any opening at the centre of the long glass wall and digging in that area was ended. Friends of Cammo have started to create a garden there, delineated by a privet hedge and bricks recovered from our current excavation. Work in the Stable Block was also finished.
Since March all efforts have been concentrated in the central area of the Walled Garden. Estate plans from as early as 1805 show a plain rectangle immediately to the north of the west gateway into the garden, which we assume was some kind of low enclosure, to be investigated further using geophysics when the undergrowth allows it. The plan from 1888 has a ‘squiggle’ at the end of the rectangle, most probably the same structure, but drawn to a much smaller scale, as that shown clearly on the plan from 1893: a large, mostly glass roofed building of a non-uniform shape. It is this that we aimed to excavate.
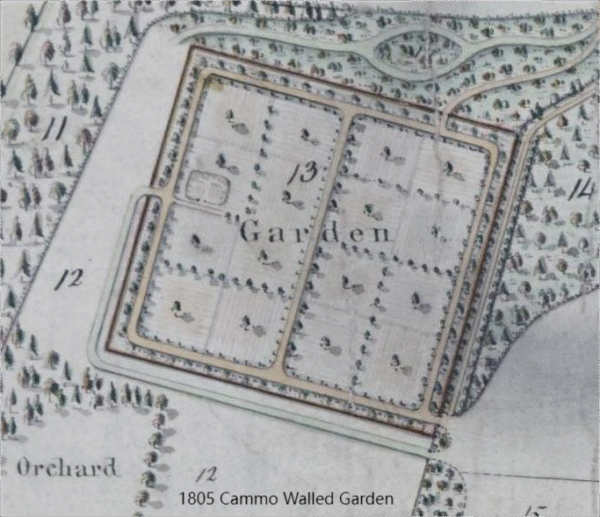
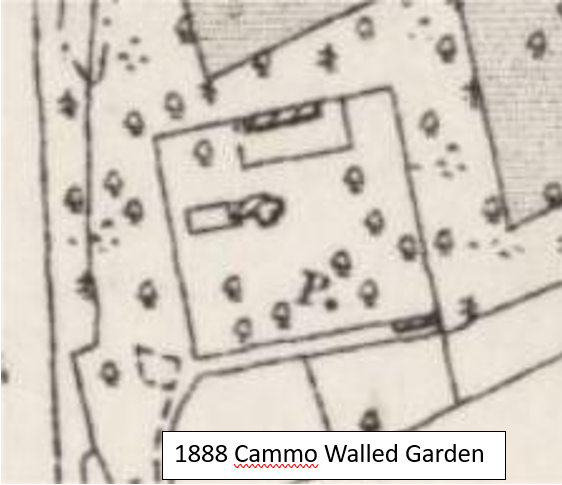
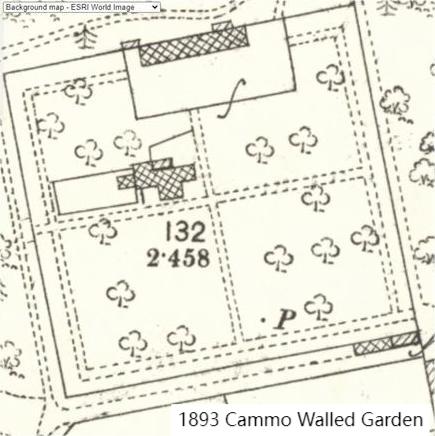
The 1896 sales inventory mentions the ‘Walled Garden with vineries, a peach house and a conservatory’. We were expecting that excavation would confirm the building we were uncovering in this central area was the conservatory. Any hope, however, that the more we uncovered the clearer this would become has been dashed!
The first part we cleared revealed brick walls, mostly on top of a stone base layer. Many, if not all, of the bricks appear to be of fairly poor quality, lots being recycled air bricks, not used for ventilation as they are designed for, but mortared one on top of another. Three ordinary bricks are named (‘Niddrie’; ‘W Hunter & Co’, Portobello; Brown & Son, Paisley). 
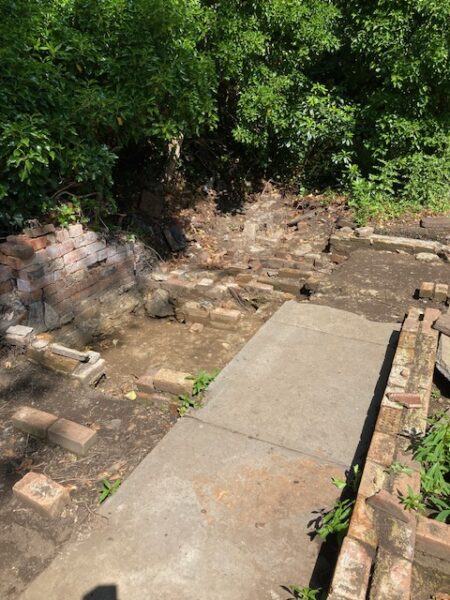
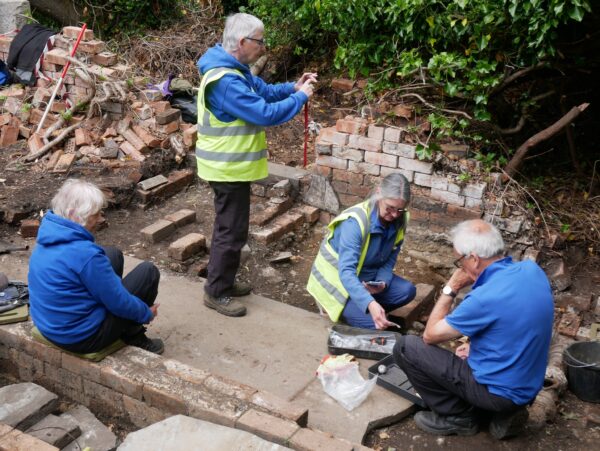 Included as part of this first rectangular area are two dressed stone corners, three large flagstones plus one broken one and a threshold stone, all of considerably better quality than the brick walls. Throughout the site we have found a huge amount of broken glass, both plain and, particularly at the east side, striated. Research suggests that this frosted glass was quite usual in the roofs of conservatories, providing a more shaded area for some plants and humans.
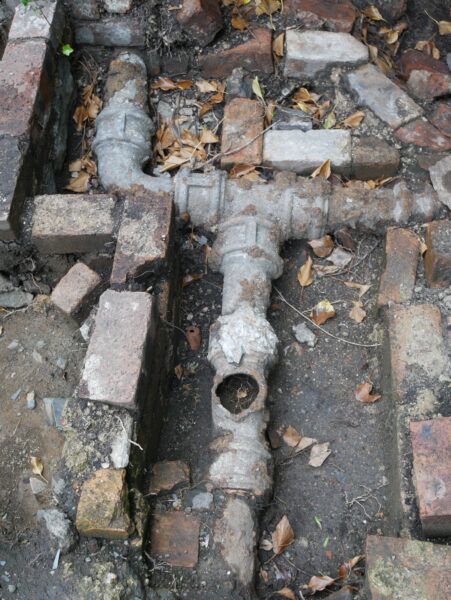
As the excavation continued, we uncovered the top of an interesting saddle boiler set deep into the ground and several large cast iron pipes. 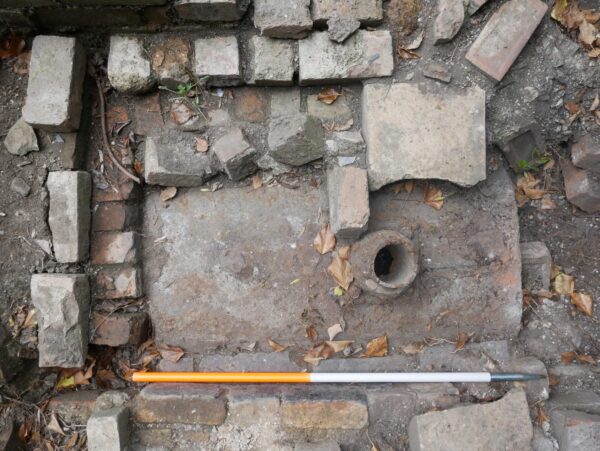
Over the summer we have found two large cement-lined, brick ‘water tanks’ (1.86m X 2.56m), c87cm deep so far. They have been filled with hardcore, presumably in the 1980s when Edinburgh MDC made the estate safe by demolishing the remains of the ruined buildings. Removing the hardcore to find the base was back breaking and unrewarding as there is water at a depth of c80cm which cannot be removed by bailing.
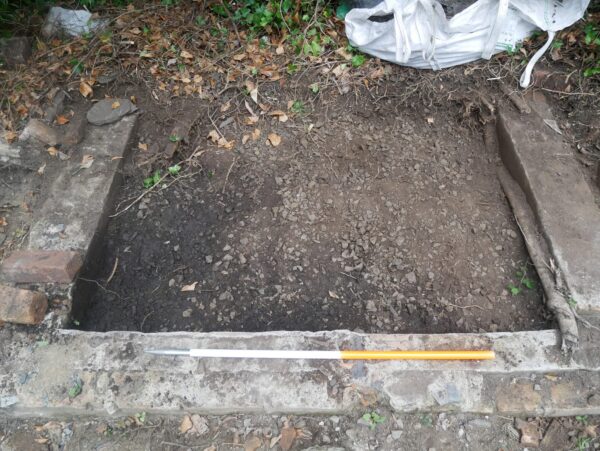

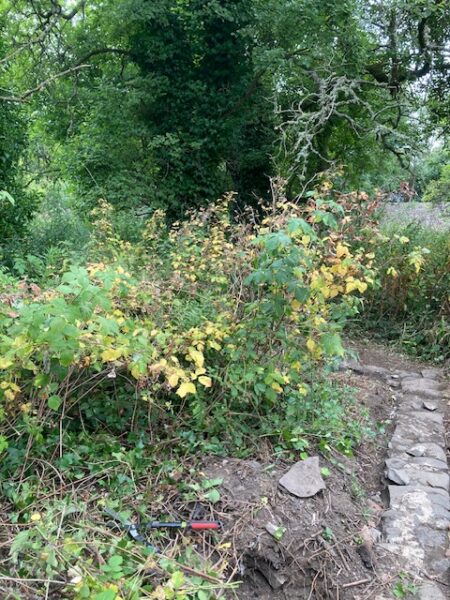 More recently, we have continued clearing undergrowth and tracking the ground level remains of a stone wall, which surrounds a partially flagged area. This would seem to pre-date the brick walls.
It has an impressive flag stone ‘step’ entrance, which should line up with the path marked on the plans, running across the width of the walled garden from east to west. Speculation is now that this may be the remains of the conservatory, the brick walls being added to part of it later, using some of the older stone walls as a foundation.
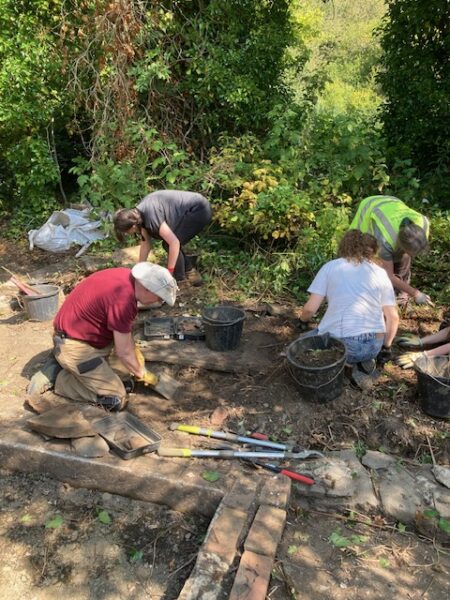
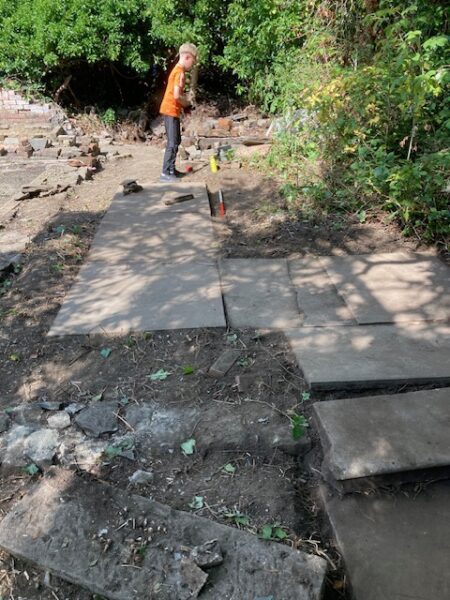

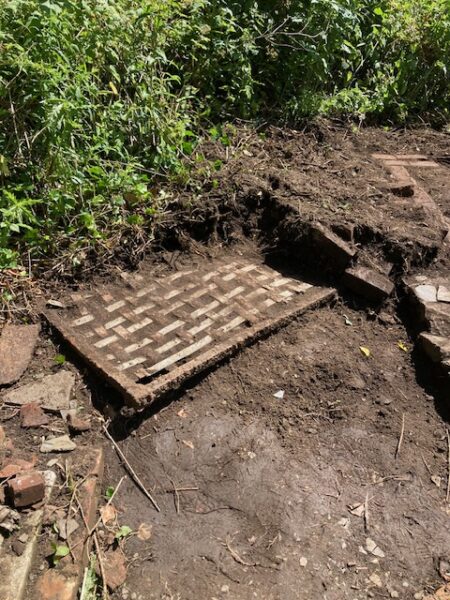
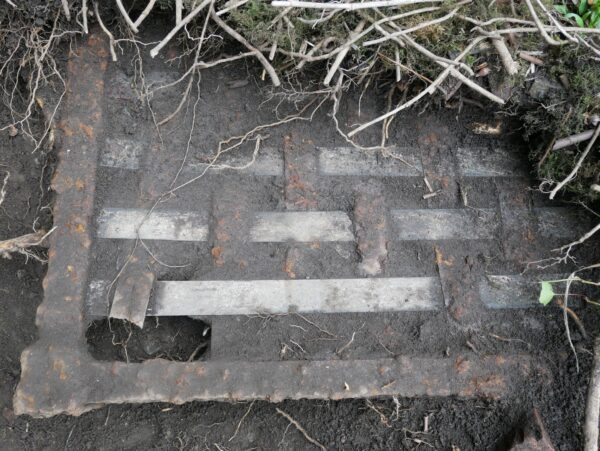
We have found very few artefacts, apart from the rusty metal remains of the roof frame, pipes, probable guttering and a few nails. The purpose of one trellis-like rectangle (approx 180cm X 50cm) in which aluminium strips have been interwoven with iron is still a mystery – any ideas gratefully received. Some small animal bones have been discovered, probably rodent, the largest maybe fox or similar, and, as elsewhere in the garden, there are quite a number of broken plant pots. We have uncovered a few, fairly modern bottles (eg Coca-Cola), several golf balls and a very few shards of pottery. One of these has a willow pattern but it could as easily have been brought in with top soil as be a remnant from use in the conservatory.
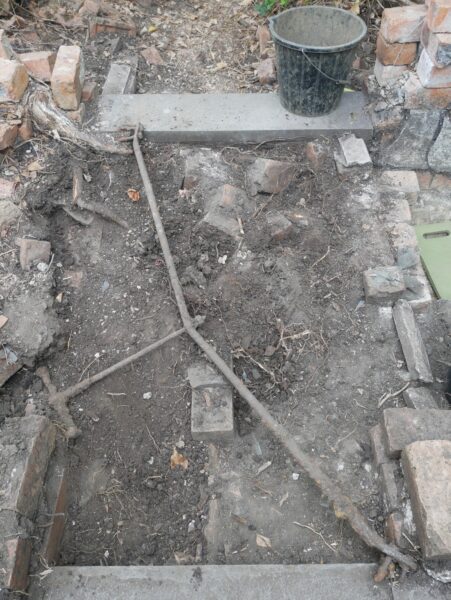
Investigating the full extent of the stone structure will be one focus of our work over the next month, but we are also looking at the north side of the area where there may have been a cellar giving access to the boiler. It would also be interesting to find out where the cast iron pipes run. During the autumn, we hope to use the newly acquired Emlid to plot the exact position of the excavation in relation to the walls of the garden and to find evidence of the path that crossed from east to west.
During the holiday period especially, we have been pleased to welcome a large number of volunteers, including families, students and retirees and we have enjoyed speaking to many passing visitors, in addition to those who have come on our guided walks. There is plenty of work for any enthusiasts to get involved in. All are welcome.
Maggie Wilson August 2025