
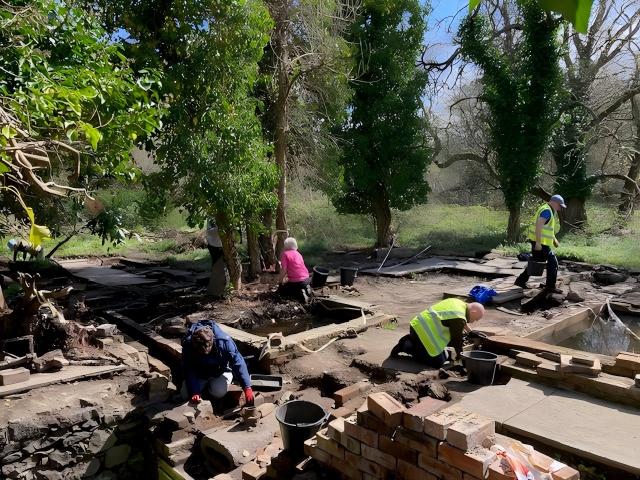
As reported previously, since November 2024 EAFS has been working in the centre of the Cammo Walled Garden. When the excavation was started, the whole area was covered in ivy and brambles, with only a dressed stone and a few bricks poking through the undergrowth. 
Using the Estate plan dated 1893, we started to uncover what we believe to be the ‘Conservatory’ mentioned in the Sales Inventory of 1896, a substantial structure, almost all of which had a glass roof, indicated by the cross-hatching on the drawing (see 2025 April-August).
We aim to confirm that the feature is indeed the Conservatory and to reveal its extent, with, hopefully, some hints as to how it was used. In the 1980s, when Edinburgh M.D.C. acquired the estate, the site had to be made safe. Broken walls had to be flattened and pieces of rusty metal were removed; deep holes were filled. This means we are looking for the remnants of walls and their foundations, and any other evidence of the building that remains at ground level or below.
While the digging continues, our research team, led by Ann Kerrigan, delves into the archives to help our understanding of the story of the Estate. Alexander Campbell, a wealthy brewer, owned Cammo from 1873 – 1887. Plans of the garden predating 1873 do not include any buildings, so it seems most probable that the previously excavated glasshouse along the north, heated, wall and the conservatory date to his period of ownership, but, unfortunately, this has proved impossible to verify, as there appear to be no written records available from this time. Finding invoices from suppliers or builders would be very helpful!
By August 2025 (see previous report), we had uncovered surfaces of walls to the west and south. These had quite deep, stone foundations with at least one course of bricks mortared to the top, which could have provided a substantial base for the heavy, cast-iron frame needed to hold the glass sides and roof. Several quite large pieces of rusted cast-iron, probably part of the frame, and several bits of guttering have been found to support this interpretation. It is a little strange, however, that the stonework, the flagstones uncovered within the structure, and the few large, dressed stones seem to be of considerably better quality than the bricks.
This has led to speculation that there were two phases of construction – the original conservatory being altered to become more utilitarian at some stage. From research, though, it is difficult to understand when this might have happened. If the estate plans are accurate (they may not be) there was no building at all in the first half of the 19th century, but the owners after 1896 do not appear to have shown interest in, or spent money on, alterations to the garden.
The very roughly drawn sketch included here shows the extent of excavation to date (April 2026).
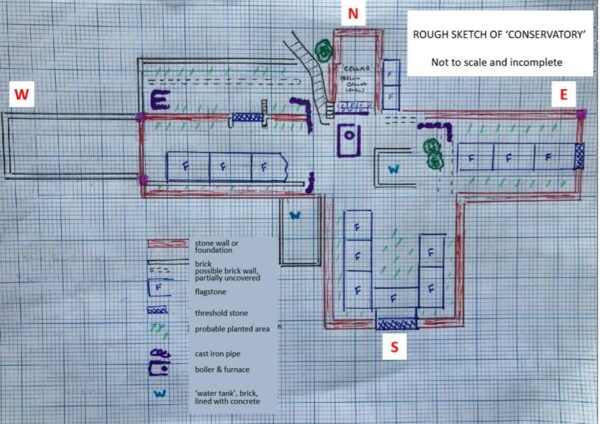
Comparison of the area of foundations uncovered with the plan from 1893 suggests we have now revealed the full extent of the building. The fat T-shaped part is an impressive size, with at least two entrances, one to the west and the main one to the south. Both have flagged pathways leading to the centre with probable planted areas to each side. At the back, north, edge is a brick building, possibly a potting shed. The conservatory was clearly well heated and tracking the remains of cast-iron pipes, carrying water or steam, continues to be a major target.
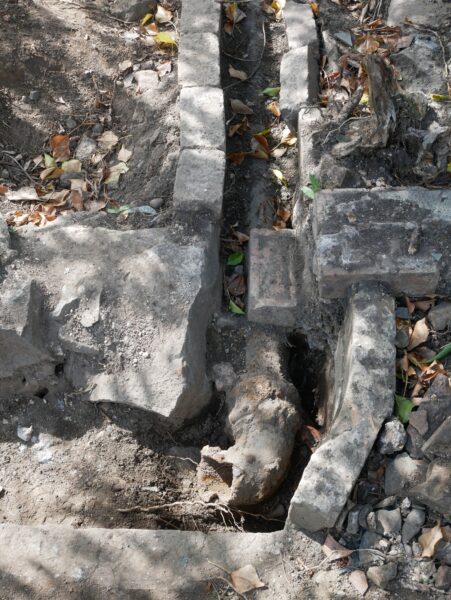

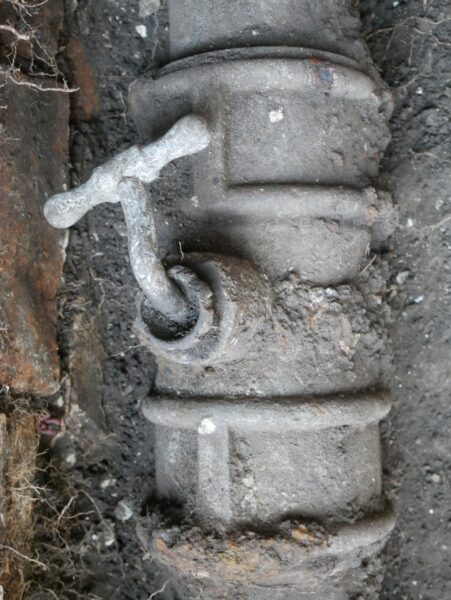
Several members of EAFS have been doing research into how a 19th century heating system like this one might have worked, but, despite several theories, we have no firm conclusions – tbc..
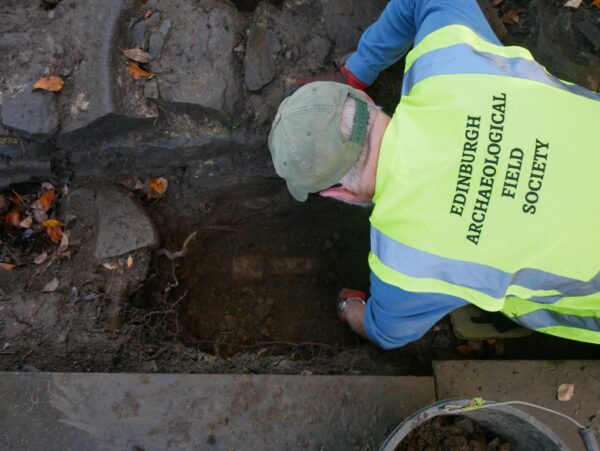
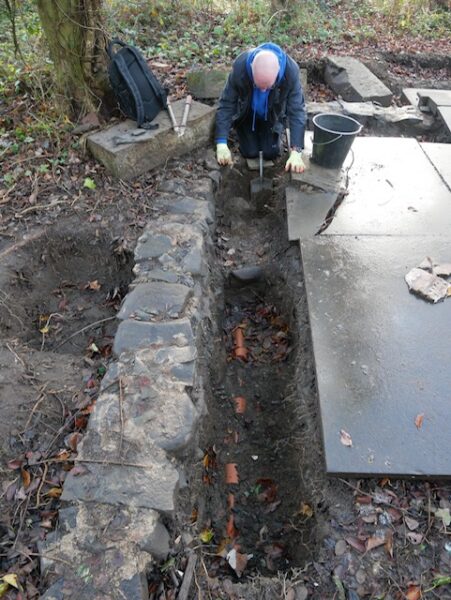
At the bottom of the planting beds at the edge of the flagstones to the south, Jim has been following a line of terracotta pipes, presumably used to aid drainage.
We are still debating the purpose of the cement-lined brick ‘tanks’. Over the winter these filled with water, making it impossible to remove any more of the hardcore inside them. It would help our understanding if we could reach the base and find any drains or inlet pipes.
An interesting excavation from the last six months has been the clearing of the saddle boiler and the cellar that gave access to it. Clearing the cellar itself has been challenging as it was used as a rubbish dump – filled with demolition rubble mixed in with a rotten 1970s carpet and various plastic bags. At some time since the 1980s a makeshift floor about half way down was created from random bricks and slabs (making a den or a shelter for someone?) and this provided a handy ledge for our volunteers to get in and out. Very recently, we finally reached the floor surface at the boiler end, comprising small, black-stained flagstones. This enabled Michael to clear the whole of the front of the boiler and furnace. Sadly, we have not found a date or manufacturer’s name on it.
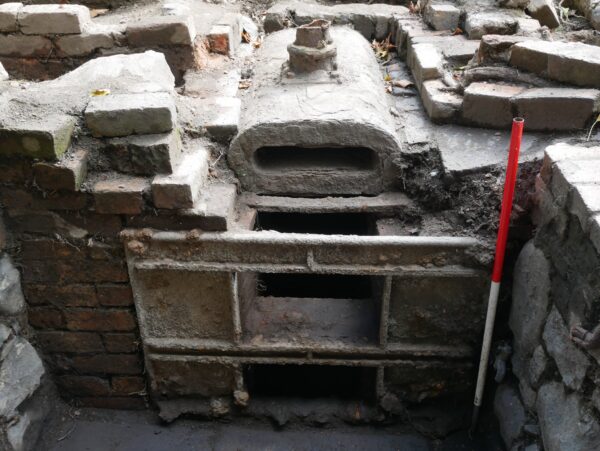
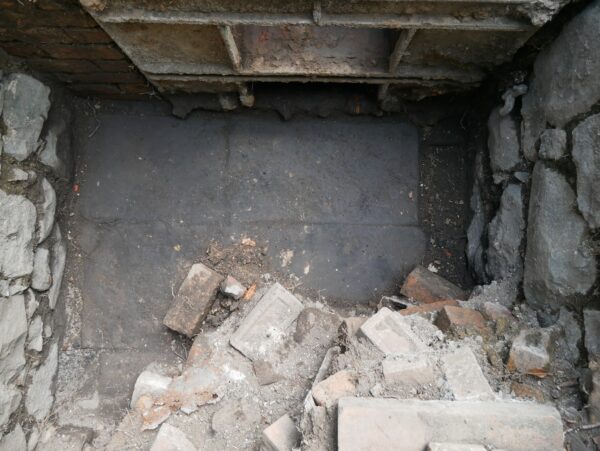
At the north end of the cellar, two large dressed stones at right-angles to each other form the top edge, each with a ridge that could have held a trap door. It seems likely that this was the way in, descending using a ladder or wooden steps.
As previously, we do not have many small finds other than quantities of broken plant pots, a few with decorative elements; 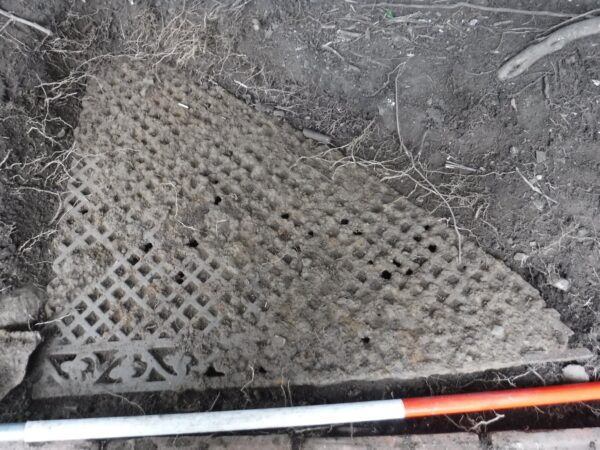 plus some shards of pottery, a couple of bottles, a button, some small animal bones, one part of a clay pipe stem, a grape label and some nails. Among the corroded and rusty cast-iron pieces uncovered, we have two quite large partial grids with decorated edges that must have been part of a walkway allowing heat to rise from pipes below.
We have a good number of consistently enthusiastic volunteers and many others who take part on a one-off basis. We are grateful for all their hard work. We welcome all who would like to have a go at any aspect of archaeology, with or without previous experience. To ensure we will be on site, check the website and please email volunteer@eafs.org, to let us know you are coming.
Maggie Wilson May 2026