
Cammo Archaeology
2017 was the ‘Year of History, Heritage and Archaeology’. At the request of Edinburgh’s Archaeological Officer and under the supervision of Christine McPherson, the EAFS began a programme of investigation based on the Cammo Estate.
The principle aim of the project was to investigate in-depth the history and archaeology of the Cammo Estate and to increase current knowledge and understanding of the Estate’s past importance.
The project also aimed to develop involvement and skill in archaeological techniques in EAFS members and the local community.
It was launched in July 2017 and this was followed by a series of open days, which attracted over 100 visitors.
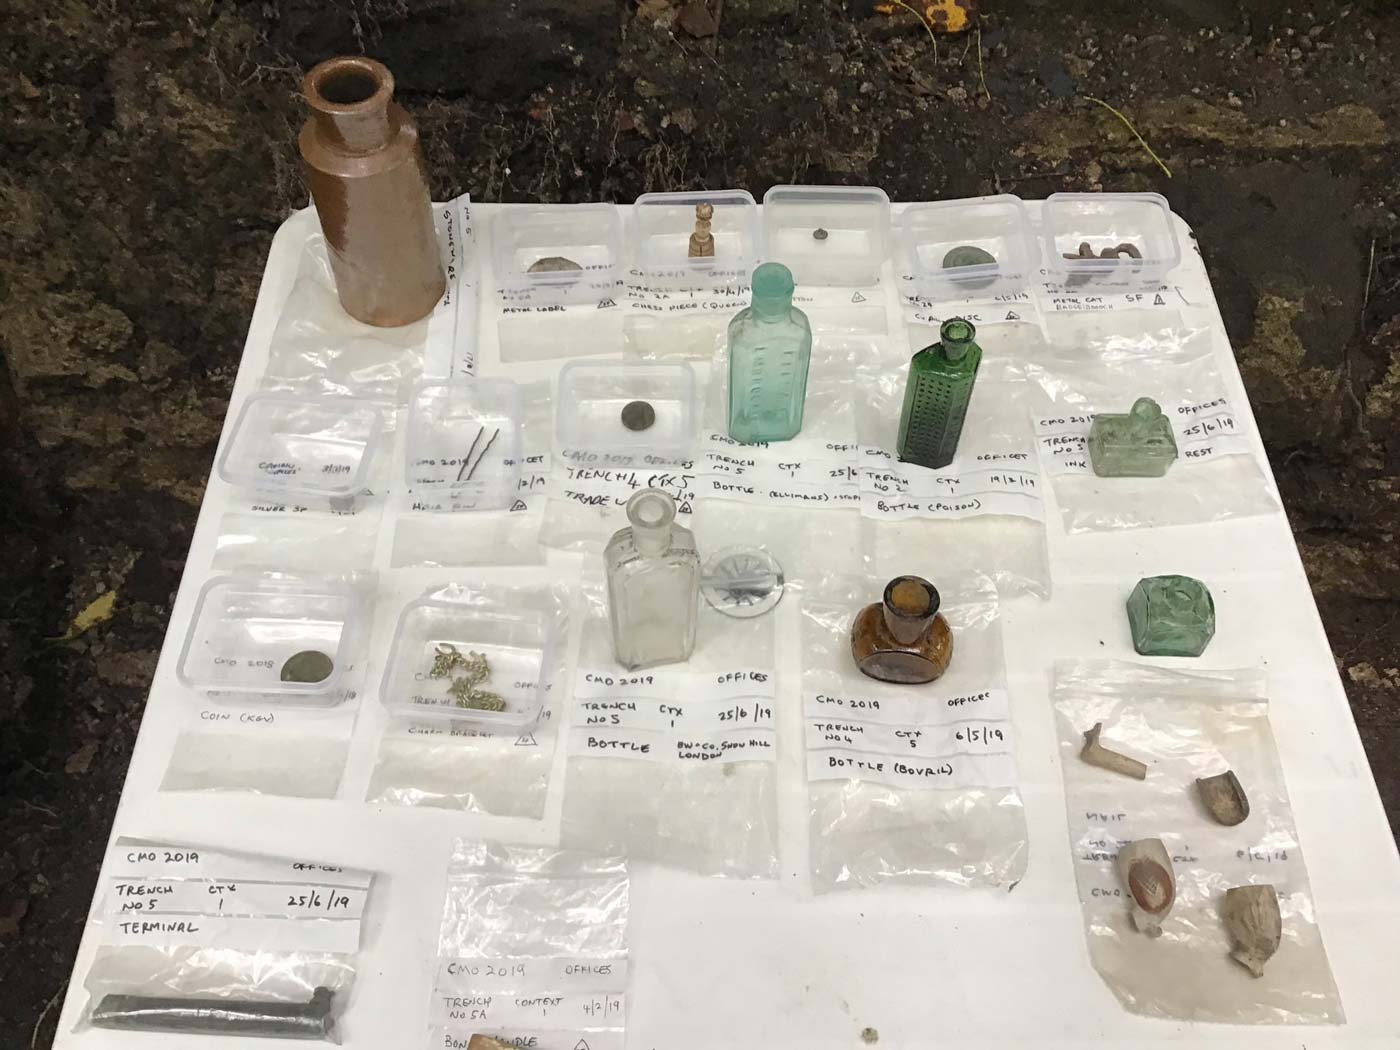
Some of several finds from excavations
History of Cammo
Cammo House
In 1693 John Menzies employed Robert Mylne to build a house at Cammo. It was probably built or remodelled on the site of a previous house. Charles Watson added a peron (external semi-circular stone stairway and balustrade) leading up to the main entrance and a single storey pavilion on the east side of the house. In 1814 a large three storey north-west wing was constructed. Later the east wing was increased to three storeys. The front of the house was altered to a continuous crenelated parapet.


The remains of Cammo House as it is today
At its greatest extent Cammo House was a fine country mansion containing more than fifty rooms. In 1977 the house was twice burnt by vandals, so being in a dangerous condition it was partly demolished removing the late 18th and early 19th century extensions.
The Walled Garden
This was constructed between 1780 and 1782. The perimeter walls are built of rubble stone. The remains of two furnace houses are still visible on the outside of the north wall. The middle part of the inside of this wall was lime plastered and one of the glasshouses was built against it. The east end of the south wall contains four bee-boles. A small lean-to building is found on the outside of this wall. For more information on the Walled Garden and especially the heated wall, please see Research.

The Stable Block
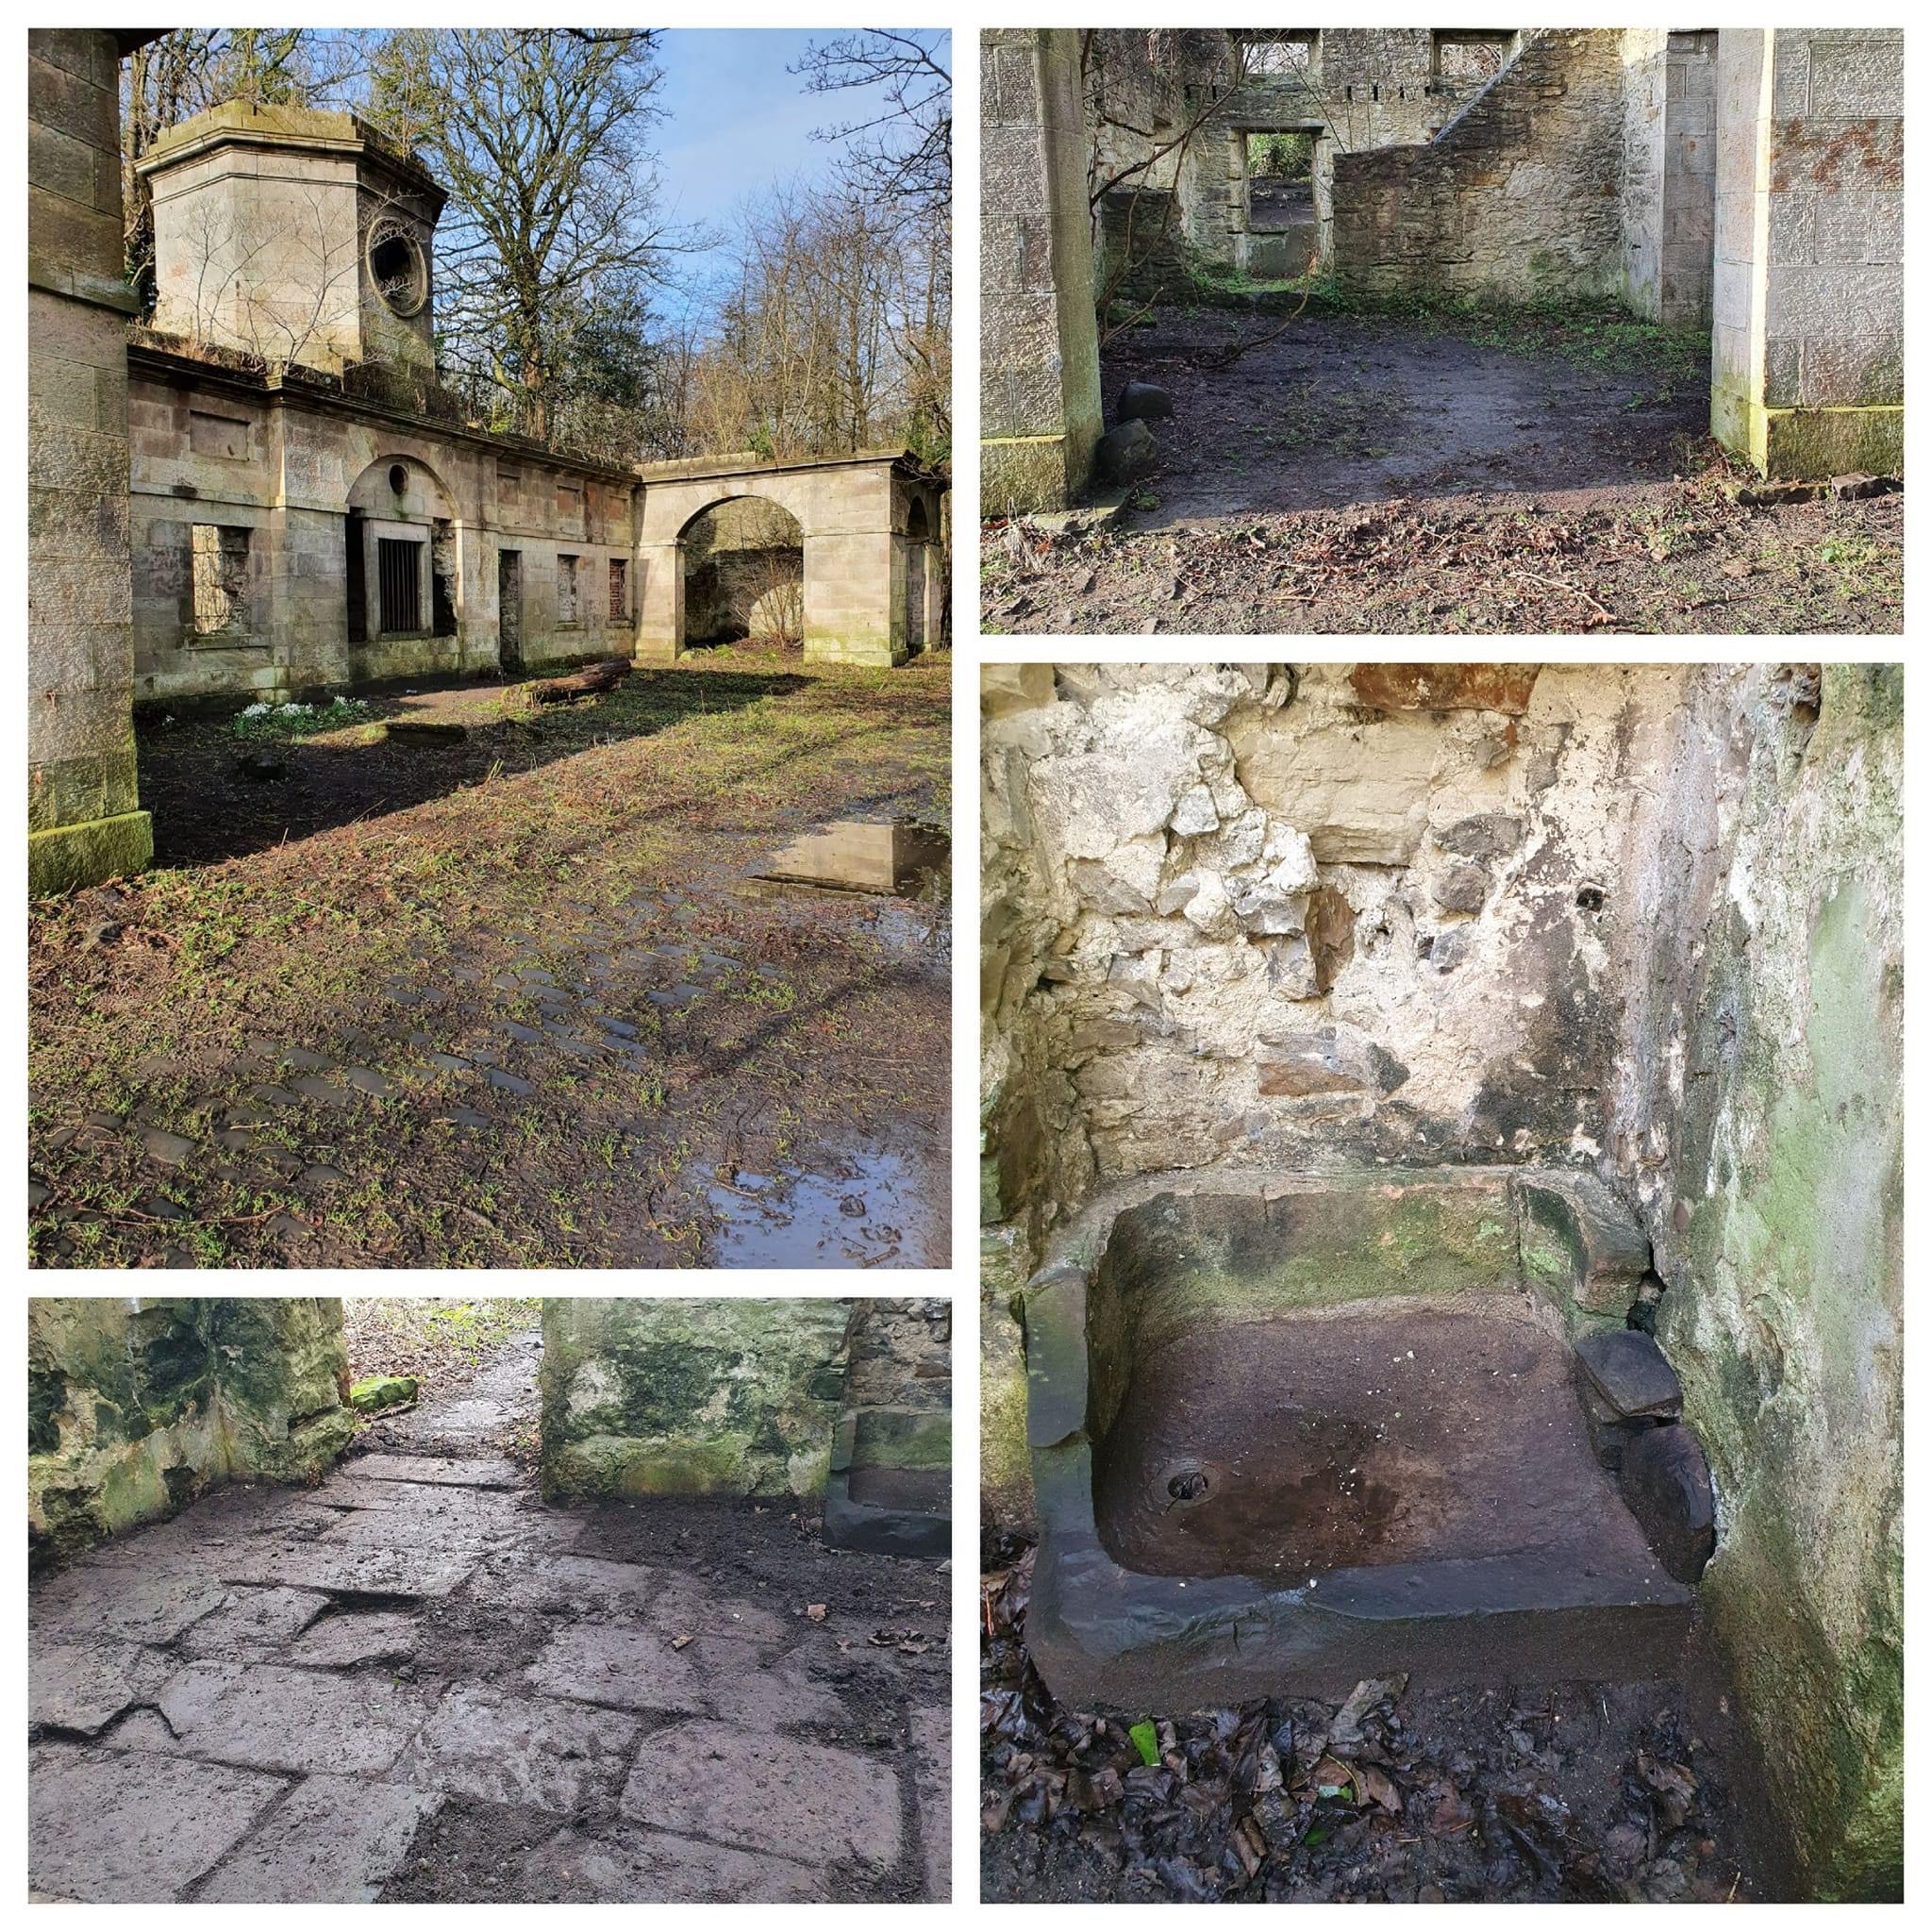
This was built in 1811. It is a fine two storey building with a large central arched pavilion with an octagonal clock tower above it. It was floored with flagstones throughout and a courtyard of setted cobbles. On maps predating the current building there is evidence of an earlier stable block and it could be that the buildings were put to some other use. There is a steep rise at the back of the stable block on the top of which there are ruined buildings, designated as workers’ cottages, formerly known as ‘offices/steadings’.
The Friends of Cammo have plans to restore the stable block and use it as a community resource.