
Research on Cammo Estate

Cammo House 1794
Time line for Cammo
John Menzies
1693 – House built
1724-1741 John Hog(1&2)
1720-30 – ornamental canal
1741 – 1778 – James Watson
1762 – Bridge into estate (replaces original)
1758 – planning the building of a pigeon house
1768 – rats a problem at the House
1778-1804 – Charles Watson
Gardeners, Mowing hay, Sheep-herding, gathering potatoes, dung spreading, clearing molehills, spreading gravel, gathering rubbish, Planting potatoes, Herding cows, Geese and Turkeys, Dog kennel cleaners
1780 – work starts at the Walled Garden. Starts with the South Wall and took 3 years. Bee boles built (open on South side, wooden doors on North side) Nectarines, Apricots, Figs and Cherries growing.
1781 – snowdrops bought from East Lothian. Dwarf pears and Rider plums grown.
1783 – Thomas Paris, Mason builds a barn with a wooden stair up to the Granary. He makes a brick floor for the henhouse and a rack and shelving for the Milk House.
1784 -23 panes fitted into hot frames, James Doig, Smith, made a grate with frame and bearers. Thomas Paris built the chimney heads on top of the wall.
1785 – Charles bought a second hand Greenhouse from Barnton – the lean-to type.
1786 – Long list of seeds and plants bought by CW, He also built a court of offices which contained a Gardener’s House, Coachman’s House, a Groom’s room and a Bothy near the Stables.
1789 – Gate and Lodge House built.
1792 – North wall – existing flue cavity , together with attached stove house.
1793 – the old pigeon house is cleaned out
1794 – Walter Young, Mason, sets up a greenhouse with a furnace which involves building a brick wall with stone, bricks, flues and vents. The greenhouse floor is paved with brick. James McArthur charged a shilling for a brander for the greenhouse and Alexander Crocket of Leith supplied 1000 slates for the roof. Inside the garden was ‘a little brick slated house’.
1795- repairs to the ‘garden engine with valve’ for the water supply.
1797 – A ‘pigg house’ is built
1804 1873 – James Watson, 2nd and descendants
1811 – New Stable block – the coach-house windows were painted in black and chocolate.
1814 – remodelling of House
1816 – a well at the East of the House dug
1817 – Thomas Brown, Architect to alter the House ‘in the Castle style’.
1824 – Cammo Tower built
1856 – rent invent
ory shows there were ‘water closets’ in the House.
1896 – sales inventory states the Walled Garden was 2.5 acres and had ‘vineries, a peach-house and a conservatory’
1873 – Alexander Campbell, Brewer
1896 – John White, Builder
1898 – Barnton Hotel Company – Northern Lot
1898 – Mrs Clark Tennant (later Maitland Tennant) who had been renting the Estate, purchased Cammo
THE CAMMO WALLED GARDEN
The name of the estate was changed from Cammo to New Saughton in 1741 by the first of the Watson family to own it. It was changed back to Cammo in 1873, when the last of the Watson family left. It was Charles Watson who created the Walled Garden while the property was New Saughton, but, to prevent any confusion, the estate will (erroneously) be referred to as Cammo throughout this summary.
The Walled Garden at Cammo was started in about 1780 but it seems to have been built in stages.
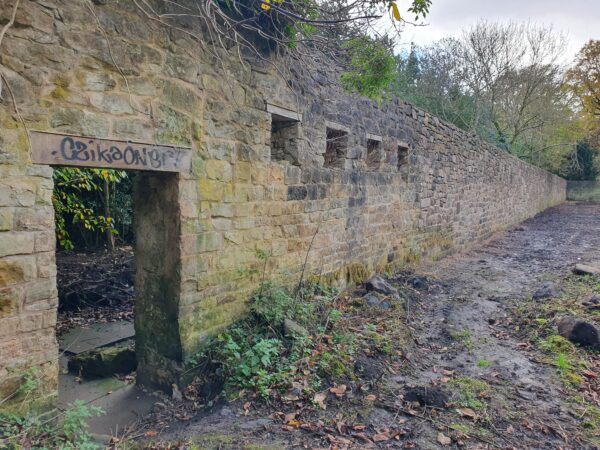 The south wall, possibly the first wall to be built, includes bee boles (the square openings in the wall would have had doors and been filled with material suitable for bees to create ‘hives’.
The north wall (so the ‘inside’ was facing south) was the heated wall and probably built last. For more information about the heated wall, see below. The furnace house for heating it dates to 1791. From archive research we know Charles Watson invested in a greenhouse in 1794. This had 15 panes of glass and a slate roof and we’re assuming it was erected against the heated part of the north wall. The lintel above the doorway at the east end of this wall is inscribed with the initials CW and a date, believed to be 1795.
On the estate plan for 1805, there is a clearly marked perimeter path and another bisecting the garden from north to south. Although the house, byre and cottages are on the plan, no other buildings in, or adjacent to, the Walled Garden are shown. There are no written records to clarify whether this is because there were no buildings at that time or whether garden buildings just did not merit inclusion on plans. Nearly 50 years later, the next map is from 1854. At least one furnace house and the bothy at the main, south-east entrance are included, but there are no structures inside the Garden, which, by this time, has been divided by paths into quarters with a sundial (currently in the Lodge at the gate) in the middle.
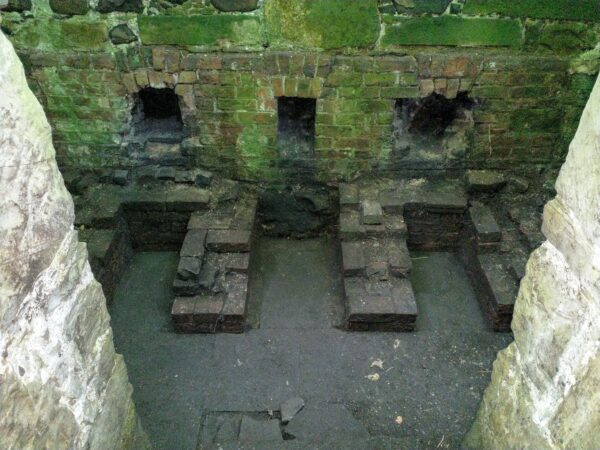
At some stage the slate roofed greenhouse was taken down (or maybe extended) and replaced with a large, c100ft, ( Imperial measures would have been used in 19th century) Victorian glasshouse, perhaps purchased from MacKenzie & Moncur (Alexander Campbell, owner of the estate from 1873-87, subscribed to the M & M catalogue. Lots of images of their large historic glasshouses are online). Unfortunately there are no archive records available about the development of the estate during Alexander Campbell’s period of ownership. Almost certainly contemporary with the ‘new’ glasshouse, a boiler replaced the old furnaces that heated the wall. This supplied hot water heating to the glasshouse through floor level, or possibly slightly lower, cast iron pipes. The boiler is still in situ in one of the 2 original furnace houses and has been identified as a Perkins furnace dating to c1870s.
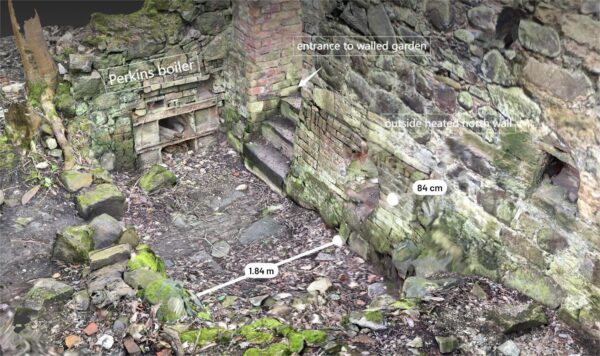
In 1888, the estate map at last shows the Walled Garden with a large glasshouse against the north wall and an irregular shaped structure near the centre. For the first time there is also a pump included towards the south side.
1. 1893 plan of Walled Garden with annotations (click on the link ). The 25” plan from 1893 shows all the buildings in and alongside the Garden of which there are remains, at least at ground level. The glass roofs of the glasshouse, almost all the central building and a small greenhouse adjoining the bothy at the south-east entrance, are all indicated by cross-hatching. The remaining structures have solid roofs, probably slate, indicated by diagonal lines. In 1896 a sales inventory mentions the ‘Walled Garden with vineries, a peach house and a conservatory’. As there are still a few vines growing up the north wall it seems safe to assume the large Victorian glasshouse housed the ‘vineries’, and possibly the ‘peach house’, and the ‘conservatory’ was the structure in the centre of the Garden. The glasshouse and conservatory fell into disrepair in the twentieth century and what remained was taken down in the 1980s for safety reasons, leaving only what was at ground level and below.
EXCAVATION
Between 2022-24, the focus of excavation at Cammo was the area in front of the heated wall, about 120ft x 30ft, uncovering the foundations of the Victorian glasshouse in a series of different trenches over consecutive seasons. We found nothing that we could date with any certainty to an earlier period. In the topsoil and in the layers under it, were huge amounts of glass that must have been broken either before or during demolition, and quite large quantities of rusty metal: parts of the glasshouse frame, guttering and pipes.
On a long stretch of the north wall, clearly visible, is plaster, much of it still intact. It’s likely this plaster was added with the 19th century glasshouse. There are wooden batons attached vertically to the wall at regular intervals and a couple of vines are still growing from the base, held in place by old wires running from the batons (no grapes!).
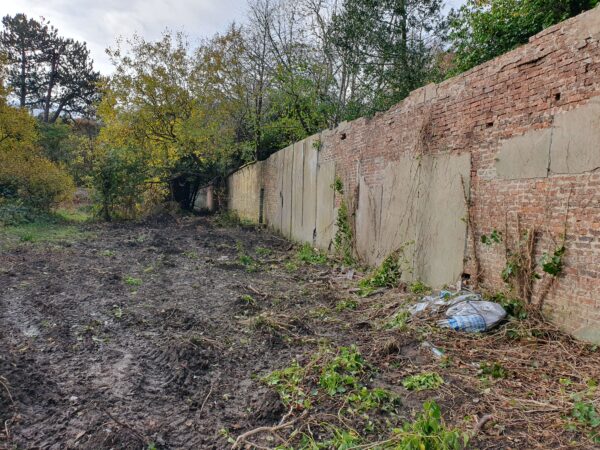
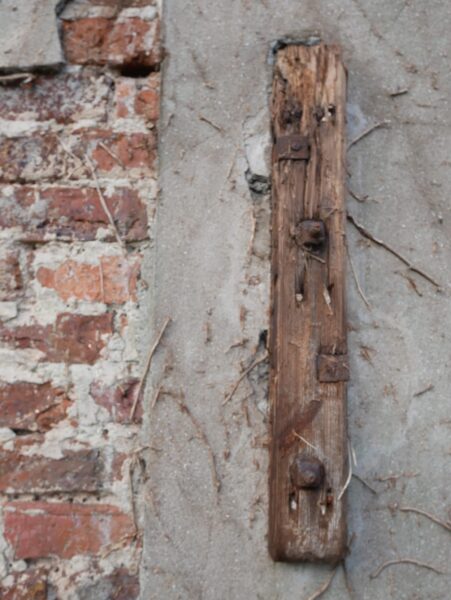
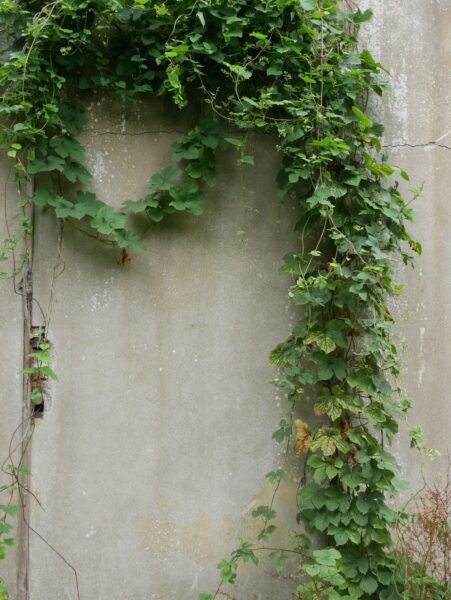
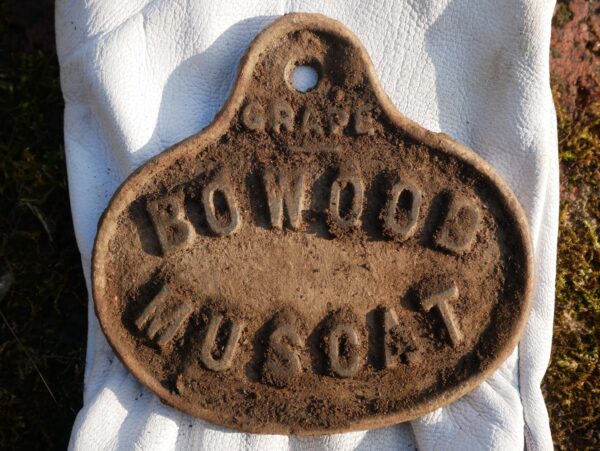
Vines were generally planted on the outside of a vinery and the stems then fed inside through vents just below roof level and trained across the top under the glass. This does not appear to have happened here but it is possible the surviving vines on the wall are more recent plants. Among finds from the excavation were several metal labels naming varieties of grape.
Below the modern accumulation of topsoil, in most of the area of excavation, there was about half a metre of quite heavy, clay soil enriched with charcoal and animal bone – bits of butchered cow, sheep, pig, even horse teeth and some unidentifiable bits, in quite large pieces, not ground down to bone meal as might happen today. Below this soil layer, which was presumably enriched for the glasshouse plants, there was a significant layer of rubble, mostly stones of various sizes and bits of damaged brick, believed to be included to assist drainage. At regular intervals below the rubble were terracotta pipes, lying horizontally, abutting one another but not sealed (and no evidence they ever had been). These were interpreted as drainage pipes – water in the soil could have dripped in through the cracks where the pipes abutted and been drained off into some kind of sump. It is also possible that pipes like these could have been used to allow hot air to warm the soil. This makes some sense, except that those at Cammo do not connect with the heated wall or the boiler at all. The pipes end about half a metre from the wall.
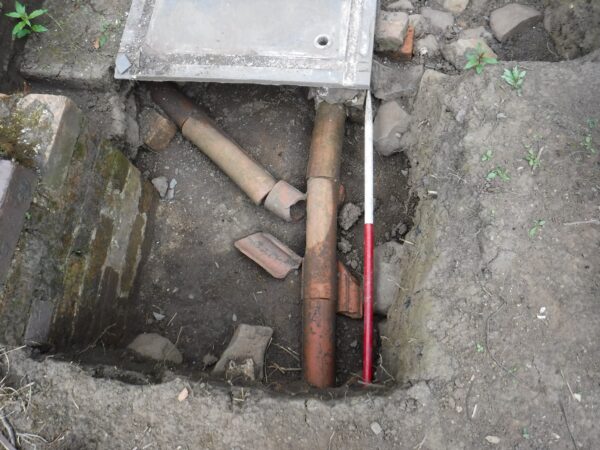
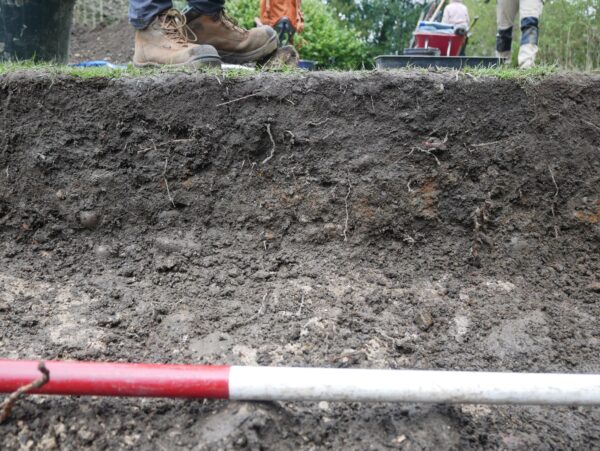
11. 3D image of central section of excavation annotated 12. PART OF THE EXCAVATION ANNOTATEDdocx
We had expected to find the foundations of a solid, low, base wall (looking at images of 19th century glasshouses shows this to be usual) but, in fact, a long row of brick plinths were uncovered, spaced at intervals of around 7 or 8 feet, 6 courses of brick in height from the base of the trench. These must have supported a frame holding the glass walls. There was no evidence of stone lintels or arches or especially strong cast iron joists that might have bridged the gaps, but anything of that kind could have been removed and recycled in the 1980s. There is an interior row of larger plinths that were probably the base for a wooden table or bench running the length of the glasshouse. There were also the remains of 3 slate water tanks (and a zinc tank, possibly dating from WW2 use of the Garden for pigs) and some slabs and grates that made a narrow walkway over a gulley. The glasshouse had at least two sections and along much of the wall there were brick-partitioned (c4’x 3’6”) ‘troughs’ (each allocated to different plants?) filled with much the same heavy soil, bone and charcoal as elsewhere.
At a distance of about 15ft from the exterior glass wall we uncovered attractive ceramic tiles that created a continuous border along the edge of a cinder/gravel-type path that ran round the glasshouse.
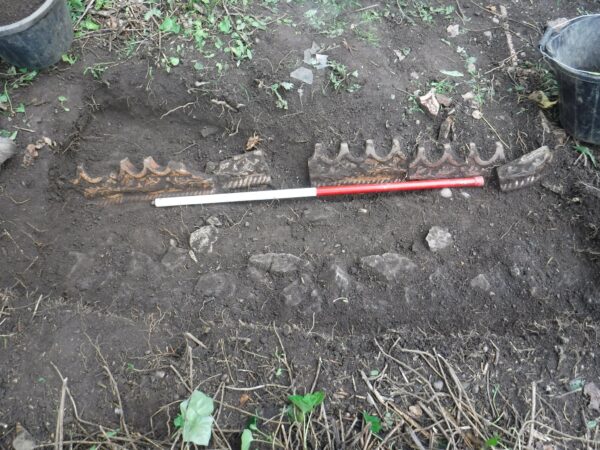
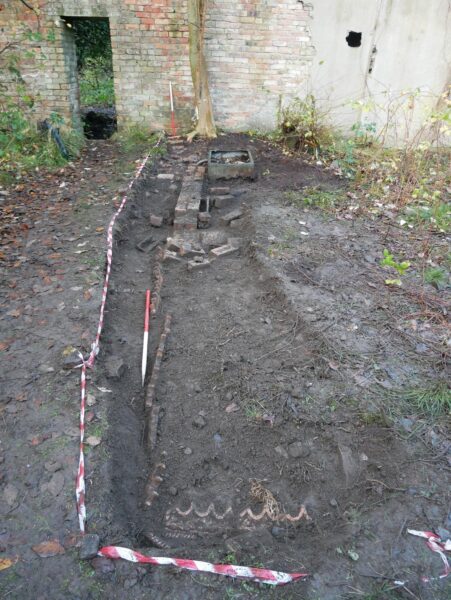
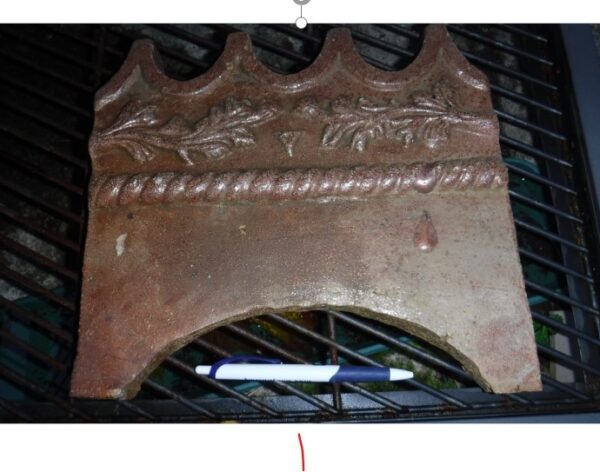
We found what were almost certainly threshold slabs, indicating entrances at the west and east ends, but, despite an expectation that there would be a central, possibly grander porch and doorway, we found no evidence of one and there was no break in the tile border where an entrance pathway might have been. The wide border between the glasshouse itself and the path might have been for the vines, for flowering plants, herbs, cold frames etc, but we could find no clues to indicate its purpose.
Though most of what was found must date to the later 19th century, it is possible that some of the elements belong to an earlier period.
CAMMO OR NEW SAUGHTON HEATED WALL IN THE WALLED GARDEN
It is difficult to piece together an exact chronology for the building of the north, heated wall of the Walled Garden at Cammo. Of the four walls, it was probably built last. In 1784 there is a reference to ‘Brick chimney heads on top of garden wall’, so perhaps that’s when it was completed, but the ‘Furnaces built against exterior stone wall; marked stones in exterior wall left free to be taken out as needed for access to heating space’ aren’t mentioned until 1791.
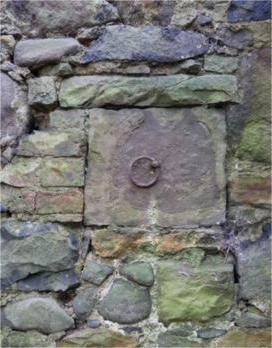
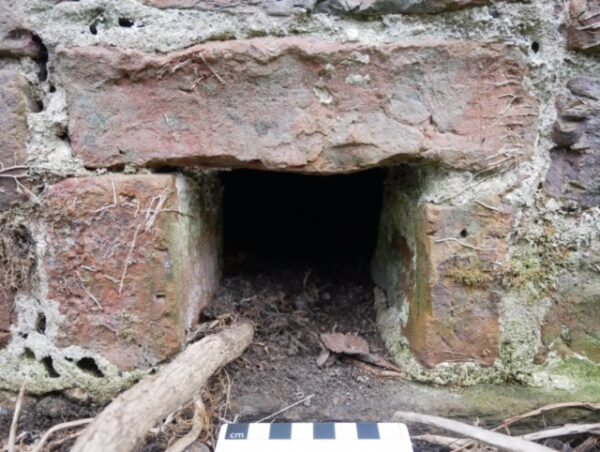
The north wall is 3.8m high and was repaired and consolidated over autumn 2024 and spring 2025 with huge quantities of ivy being removed, allowing us to see the full length. As the ‘inside’ of the wall faces south, this was traditionally the wall chosen for the most delicate and exotic plants and also the one, if any, that would be heated. One of the old furnace houses, a quite small, stone, lean-to building, and the flued cavity, including flue holes, still exist. Some of those may have had ‘doors’ and there is one stone which still has the ring attached to allow it to be lifted out when necessary.
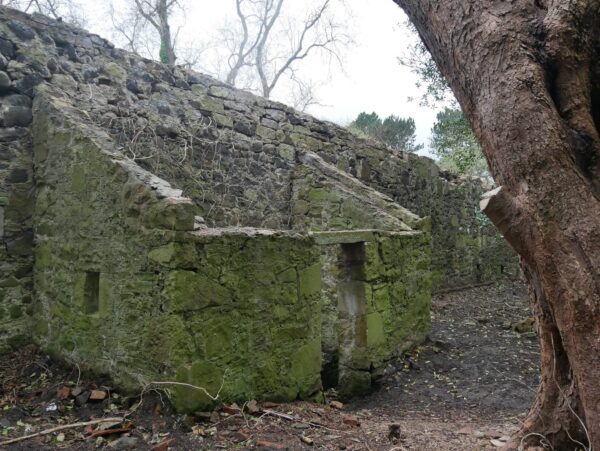
There are plenty of contemporary books giving instruction and advice on the construction of Walled Gardens and heated walls. It’s clear that the builders at Cammo followed most of the rules. Below is some information from general research. The following paragraphs are a description of 18th/19th century practice, and although not specifically referring to Cammo, the explanations are useful. The text in blue applies to features that are found at Cammo.
Although the Walled Garden at Cammo was earlier than Walter Nicol’s book, (The Scotch Forcing Gardner, published in 1797) it seems that the ideas he describes were used – the walls were built of lime rubble stone and lined with brick: ‘where the wall is not composed entirely of brick, it should at least be lined’. Apparently the lining resulted in different conditions and so influenced the choices of plants grown.
Brick Walls were preferable to stone as they were strong, durable, dry, heat retentive and beautiful supports for fruit. In areas where stone was easily available the outside wall was built of stone with bricks on the inside. Brick walls were expensive to maintain – nails used repeatedly destroyed the bricks and mortar. Introduction of the brick tax in 1784 led to an increase in the thickness of the bricks – fewer need to be used or they were used set on edge. The brick tax was repealed in 1850. Old plaster and limewash on walls are an indication of glasshouses. Limewash was used to keep insects at bay. Stone walls were cold and damp in comparison and the crevices between courses were ideal hiding places for pests.
Hot Walls were usually made of brick. There was access to the flues which were either covered by iron shutters or blocks of stone with an iron ring. There were generally 3-4 steps down to the heating apparatus in a building behind the wall. The hot wall was thicker than the other walls in the garden possibly about two foot thick. On top of the wall would be coping stones which would have chimney pots or holes in them. The interior of the flues was normally plastered.
The practice of constructing hot walls ‘for obtaining ripe fruit’ was recognised in Scotland from at least the mid 18th century. The Royal Society made the following recommendations in 1754 and some appear to have been adopted by the builders at Cammo:
“The whole of the Furnace or Oven should be erected at the Back of the Wall. The Oven should be 20 Inches Depth and 18 Inches square at Bottom, but may be slopped of on all sides. Over these Furnaces there must be Sheds built of Stone and Lime, and either tyled or slated above; these Sheds must have 3 steps to go down, because the Doors of the Oven being low, it will require that Descent to go down and put Fewel into the Ovens.”
The Flues should lye one above another, rising 3 Inches at contrary ends so that where the Smoke enters, their better drawing and venting. The Flues should be neatly Plaistered on the Sides, Tops and Bottoms with a kind of Plaister which will bear Heat. The Plaister should be smooth as possible that there may be free Vent for the Smoke and that no Soot at cleaning may rest in the Flue.”
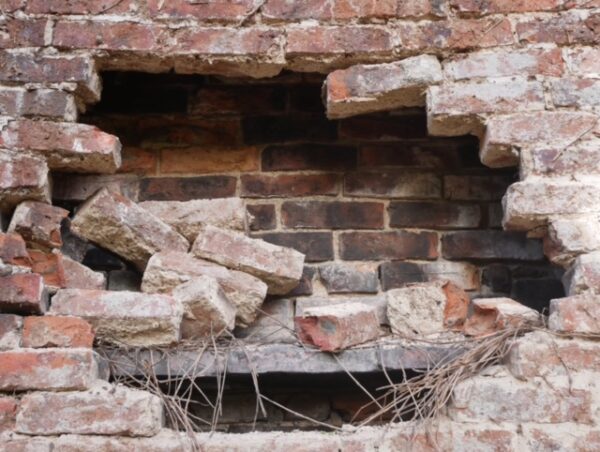
The flues at Cammo do not seem to follow the recommendations above – not lined up one above another and no obvious plaster inside the wall, though it has only been possible to have very limited sight inside the cavity from photos taken by cameras held into an opening or where a hole has partially collapsed.
The best instruction available as regards the most economical use of hot walls appears to be that provided by Walter Nicol again (Scotch Forcing Gardener (1797)):
“It may be said that flued walls are essential to the production of Peaches and Nectarines in the open air in this country. For securing the crop in the Spring, by defending the bloom till fairly set from the frosty winds, canvas screens or old nets are necessary. Some apply fire heat to their flued walls in the Spring, this I pointedly disapprove of.
About the first or middle of August, according to the season and forwardness of the fruit and wood, light the fires, the sole intention in the application of fire being to ripen the young shoots for the production of fruit next seasons.”
In addition to keeping the ovens stoked with coals when appropriate, either when the plants were susceptible to cold or only when fruit was being forced to ripen (as suggested by Walter Nicol), maintenance of the hot wall would have included the flues being kept free from soot – failure to do this could cause out of control fire in the cavity itself.
The Royal Society in 1754 advised:
“… that some small Arches to be made in the Back-Wall, in such a Manner that there may be Holes to clean the Flues of Soot when they are stopt, which will be better than to clear them in Front, whereby Damage might be done to the Trees upon the Walls.”
At Cammo access holes are still visible in the external surface of the north wall. The square ones are mostly quite low down for ease of access. There also some small vents partially hidden by plaster on the south-facing side of the wall. They are generally quite high and may have been regularly spaced, presumably designed to help draw the heat up into the wall cavity.
It must have been quite difficult to regulate the temperature. As Charles Watson invested in a greenhouse in 1794, it’s possible the wall on it’s own had not proved satisfactory.
Maggie Wilson 2025