
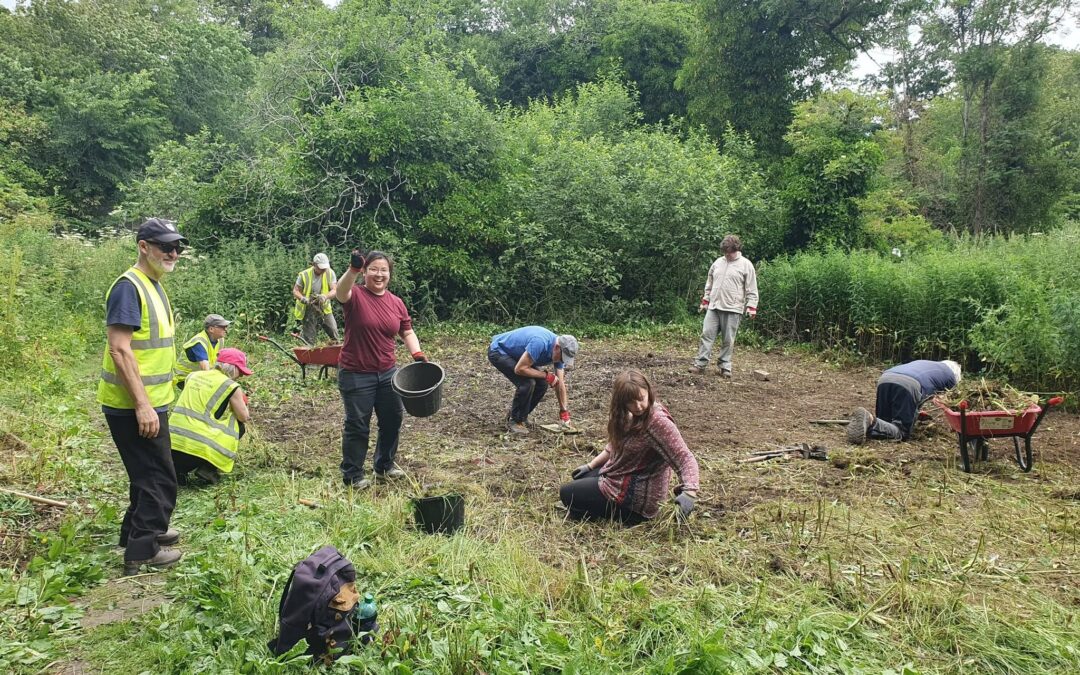
By May of this year, EAFS thought we were nearing the end of our time excavating the Conservatory in the Walled Garden. We believed we had found the full extent of the structure, more or less as shown on the garden plan from 1893. We had to finish clearing the boiler cellar, complete the excavation of one or two small trenches and ensure everything had been measured, planned and recorded. Frustratingly, it seemed that the two ‘water tanks’ were not going to dry out sufficiently to allow further removal of the hard core.
The Boiler Cellar
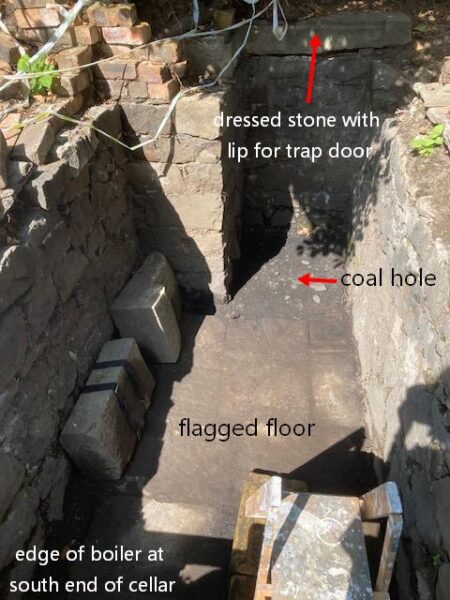
It was a major undertaking to clear the cellar because it was still largely filled with demolition rubble from the 1980s, which included some large dressed stones, clumps of mortared bricks and stone slabs. Removing all this took away the platform volunteers had been using to climb down into the depths. It took several weeks of heavy lifting and the use of a step ladder to reveal the whole of the flagged floor. (Many thanks to the team involved!)
Flag stones did not cover the entire base of the cellar. At the north end, away from the boiler, there was a hard, non-flagged surface where many small lumps of coal were found. This was just below the suspected trap door, suggesting a coal hole, rather than an entrance for the man who stoked the boiler.
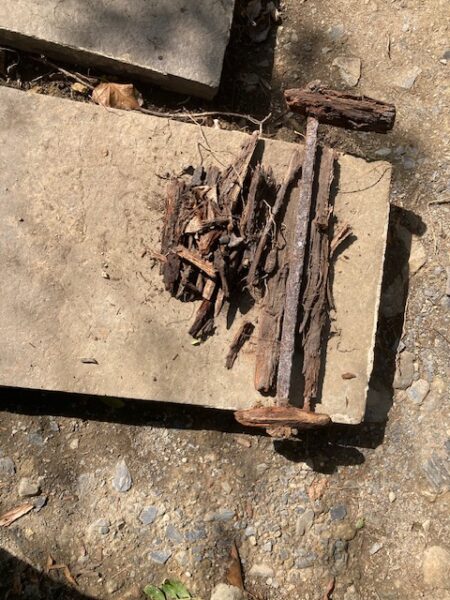
Also uncovered in the rubble were the remains of what we think was a ladder with an iron frame and wooden steps. There is no evidence to indicate where this might have been positioned originally.
Leading from the top edge of the cellar wall, adjacent to the boiler on the west side, the full length of the flue was uncovered. Many bricks in this are stained black and we assume that slabs, not found in situ but similarly stained, must have been laid across the top. The flue runs several metres beyond the back of the Conservatory and, near the end, Ewen found a concrete and brick square with a rounded hole in the centre, presumed to be the remains of the base of the chimney.
High up on the west wall of the cellar, 25cms below the flue, is the broken end of a metal pipe 5cms in diameter, which Mark tracked back into the potting shed area. It seems to end with a rolled edge and could possibly have been for exhaust fumes? More inexplicably, in the east wall, below the ‘trap door’, we found the end of a ceramic or terracotta pipe c7cms in diameter. More on that below.
The ‘New Room’
Much to our surprise, at the end of May, flagstones were uncovered outside the north-east corner of the main conservatory structure. 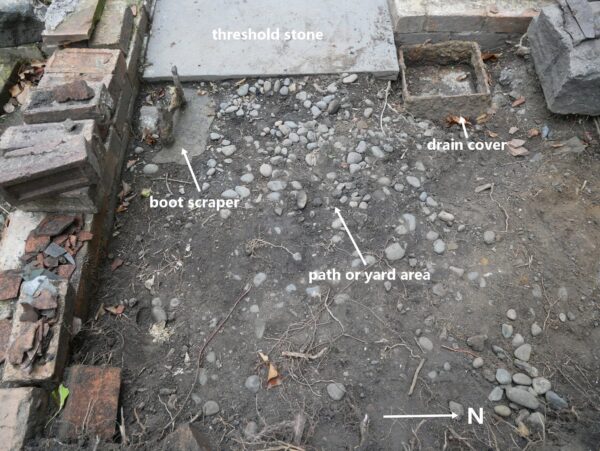 Once cleared, a whole new room was revealed with a flagged floor and an entrance at its east end. Just outside this threshold is an area of small stones, believed to be a path, with a boot scraper cemented in situ and a cast iron drain cover. A dressed stone part way along the south side of the room indicates a possible second entrance. As elsewhere, the walls have stone foundations with bricks above. This room must be the small area on the 1893 plan shown to have a solid roof, which we had thought was just the cellar.
At the end of August, under the small stones, Michael uncovered a terracotta pipe running north from the drain cover, 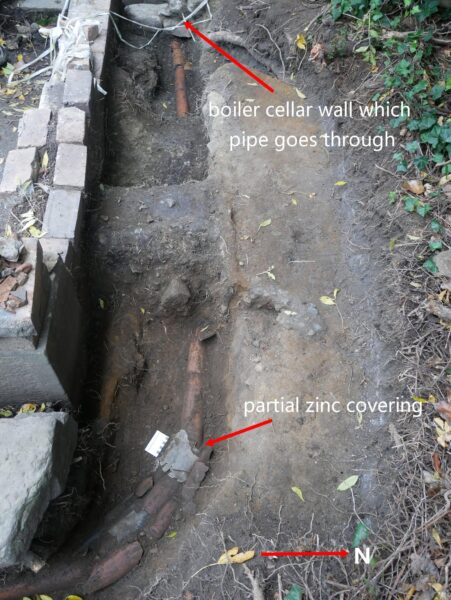 turning west at the corner of the building. This aligns with the length of terracotta pipe joining the pipe end mentioned above, going through the wall into the cellar below the trap door. As with similar pipes found previously, sections are abutting but not mortared, though some joins here were covered with pieces of broken pipe and, unusually, at the corner, with thin zinc sheeting. The section of the pipe going through the wall seems to be protected by a coarse ceramic cover. These types of pipe were used for drainage.
Below the drain cover is a semi-circle of stones marking the probable drain, into which the pipe leads. Coming from the other side of this drain hole is another terracotta pipe. Levels taken at different sections of the pipe show the highest point to be at the corner, sloping down both towards the drain AND into the cellar!
The Water Tanks
As the summer progressed, the water in the tanks steadily lessened until we decided we would have another attempt at uncovering the bases. Some hard shovelling and bailing, along with enthusiastic use of a sponge, finally reaped rewards. Two volunteers visiting from Australia helped to reveal the concrete base (depth c85cms) of the larger, exterior tank and the end of a cast-iron pipe coming through the bottom of its east side. In the smaller, interior tank, Wei Yee persevered until she found its base (depth 85cms) and also the end of a cast-iron pipe. This connects to the one in the other tank – confirmed because water flowed from one to the other! Ian, almost certainly correctly, suggested this was a levelling pipe, used to maintain a constant water level in both tanks. The outside tank would be replenished with rainwater.


New west extension trenches
With three Open Days over the summer, we needed to provide an opportunity for visitors to dig, but the trenches in the main conservatory were tricky and required some experience to work in, so we decided to investigate the strange blank rectangle consistently shown on plans of the Walled Garden from 1805 onwards.
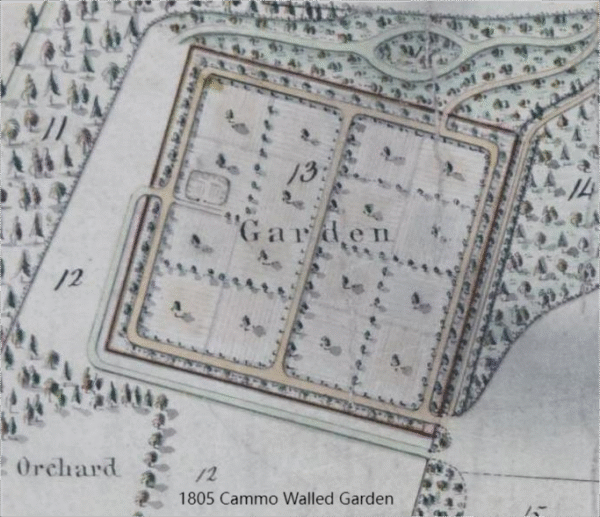
A massive effort was made to hack away the undergrowth between the Conservatory and the west wall and a resistivity survey was made of an area 20m x20m,
Two new trenches were opened, hopefully lined up with anomalies shown by the geophysics.
 Despite valiant efforts by visitors and volunteers, these have not given any insight into the unexplained feature on the plan. The edge of the path crossing the garden from west to east was found in trench 1, but nothing else apart from a very few shards of pottery.
In trench 2 there was a heap of bricks in a depression and an iron rod with a shaped head, most probably part of the demolition rubble.

Corin with the iron rod he excavated
Interestingly, huge quantities of lumps of slag, were dug up, and several centimetres of ash found spread across the greater part of the trench. This might have been dumped from the boiler as it would have to be  regularly cleared out, though it seems odd to be using a fairly central part of the garden for such a purpose. The ash was not integrated into the soil in any way.
Interpretation of the Site
Many hours have been spent contemplating possible explanations for all the different parts of the Conservatory: considering how the building was used; when different areas might have been constructed; how each part related to others; how the heating and drainage worked; in fact how any of the whole thing makes any sense. This blog gives an account of our work to date and is now long enough. Hopefully, by the next, we will have a coherent interpretation resulting from all the endless speculation – don’t hold your breath! AI might help (which it hasn’t for any of this).

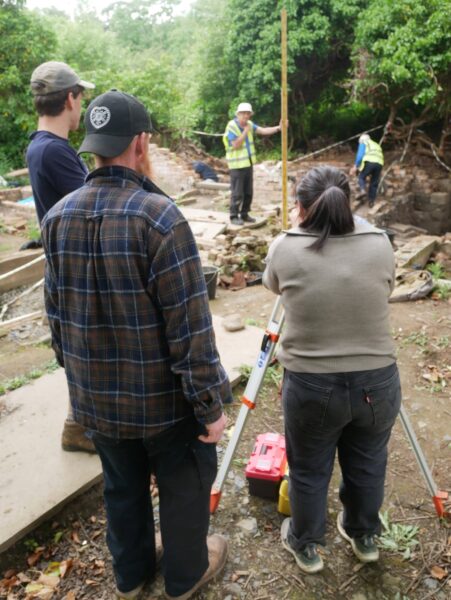
Volunteers this year have had opportunities to use the ‘dumpy’ (measuring levels), the Emlid and geophysics equipment, in addition to planning and excavation. Many tasks have been routine, involving hacking at hard ground, cutting many roots and emptying lots of buckets of soil and broken brick, but whatever they’ve been doing, everyone has worked very hard with good cheer, and the ‘eureka’ moments make it all worthwhile! As always, thanks to our many volunteers, both the regulars who are wonderfully supportive, and all those who drop in. Digging will continue in the Walled Garden on Mondays for at least a couple more months.
Maggie Wilson September 2026